residential · 2023
LGA House
Description
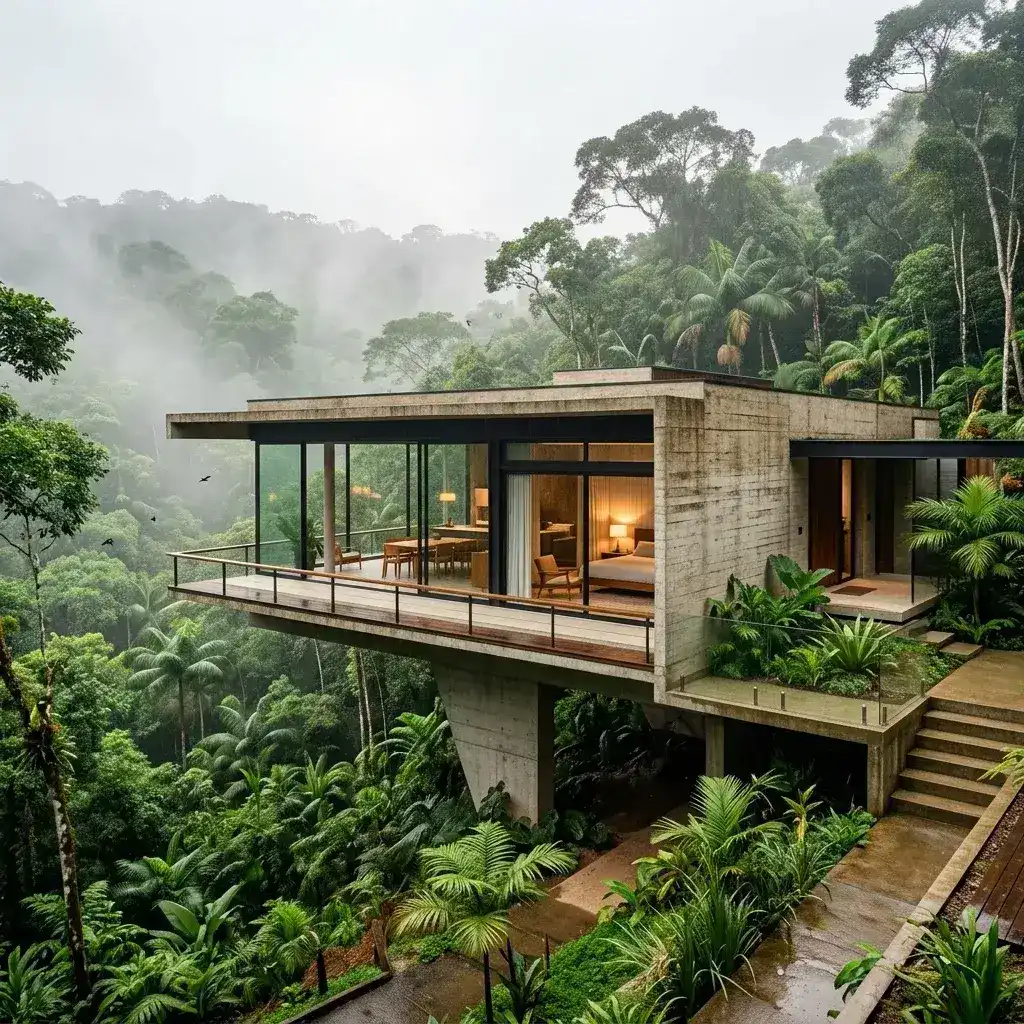
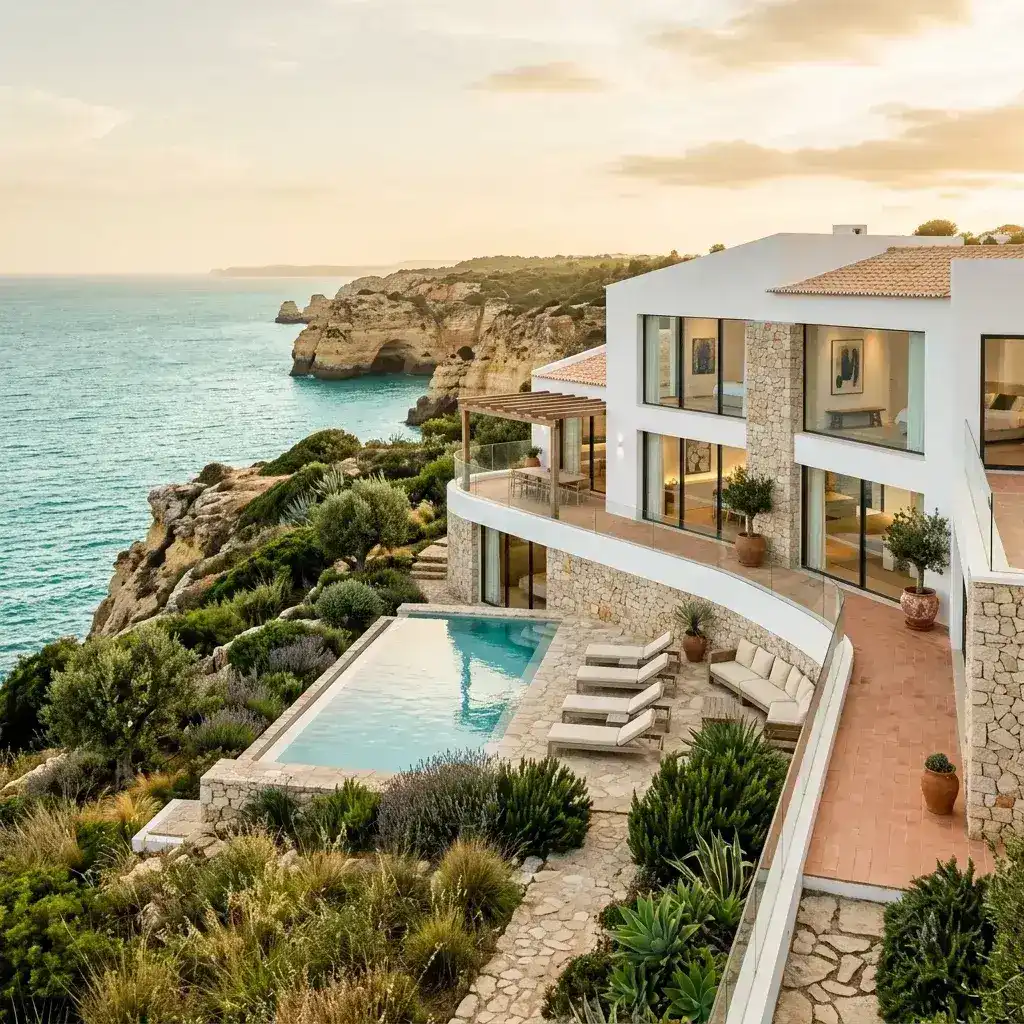
Located in the heart of the Central Highlands of Vietnam, in Pleiku, the LGA House was designed for a family and embraces the surrounding highland landscape. Positioned alongside a lush garden, the house adopts an L-shaped layout that orients all social areas and bedrooms toward uninterrupted views, establishing a continuous dialogue between architecture and nature.
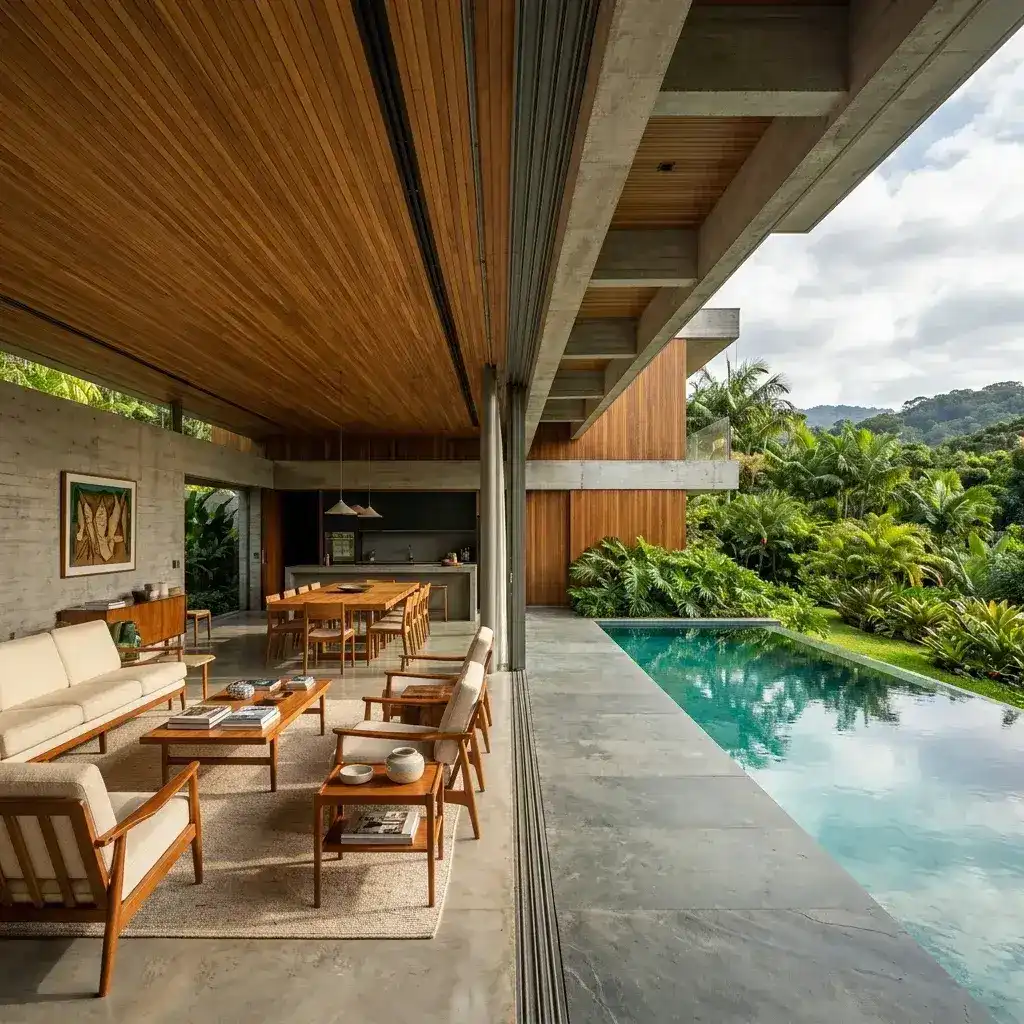
The program responds to the dynamic needs of a growing family. The ground floor is dedicated to the social core of the house, where living and dining areas flow seamlessly into the exterior through generous glass openings. On the upper floor, four suites were carefully positioned to maximize privacy and comfort while maintaining privileged views of the highland scenery.
The architectural composition features vertical brise-soleil elements for solar protection and a palette of warm wood tones with local stone, with materiality playing a central role in connecting the house to its surroundings.
Gallery